
COMPETITION
RESULTS
A New Connection Between City, Lake, and Landscape
The city of Most has announced the results of the competition MO-JE LÁVKA: New connection of the city, landscape and lake. In the international architectural competition, the city was looking for a design for a footbridge that would ensure a comfortable pedestrian and cycling connection between the city and the area around the lake. The competition also resulted in a design for a new Museum Park in the vicinity of the Regional Museum and Gallery in Most, which will include the footbridge forecourt.
The winner of the competition was the design by the team Stráský, Hustý a partneři + Studio Acht .
The winning concept impressed the jury with its expressive, generous solution. The dominant element of the footbridge is a tall, relatively thin pylon, which gives the structure a unique silhouette in the gradually restored landscape around Lake Most. Architectural courage is combined with precise technical and structural processing.
An important part of the transformation is the urban and landscape design of the Museum Park in front of the footbridge. The regional museum and gallery in Most, which currently stands on the very edge of the city, will become an easily accessible and lively place, attractive to residents and tourists thanks to the park and the new line.
1st place – Bridge and Park
Stráský, Hustý and partners + Studio Acht
2nd place – Footbridge and 3rd place – Park
BPR Dr. Schäpertöns Consult + Atelier Loidl (Mnichov/Berlín)
3rd place – Footbridge
oh boi + Valbek + Venku architekti
2nd place – Park and award for exceptional contribution
Wolfgang Tschapeller Architekten + Bergmeister + Stephan Lenzen Landschaftsarchitekten
Reward for exceptional contribution
Link projekt
"The area around Lake Most is becoming an increasingly popular destination for visitors, but until now there has been a lack of a dignified and comfortable pedestrian connection directly from the city. This will finally change now. We are extremely happy not only with the high participation, but above all with the quality of the submitted proposals."
Mayor of the City of Most, Marek Hrvol
The expected investment costs are 250 to 340 million CZK excluding VAT for the footbridge itself and 90 to 120 million CZK excluding VAT for the new Museum Park. The administration and organizational arrangements for the competition were provided by the company STUDIO BISTRO .
1st place – Bridge and Park
Stráský, Hustý & partners + Studio Acht
The design brings an expressive, original and generous solution that has an as a distinctive landmark for all groups: pedestrians, cyclists, passing drivers and passengers, but also distant observers.
From an architectural and structural point of view, it is the most daring proposal from all assessed works.
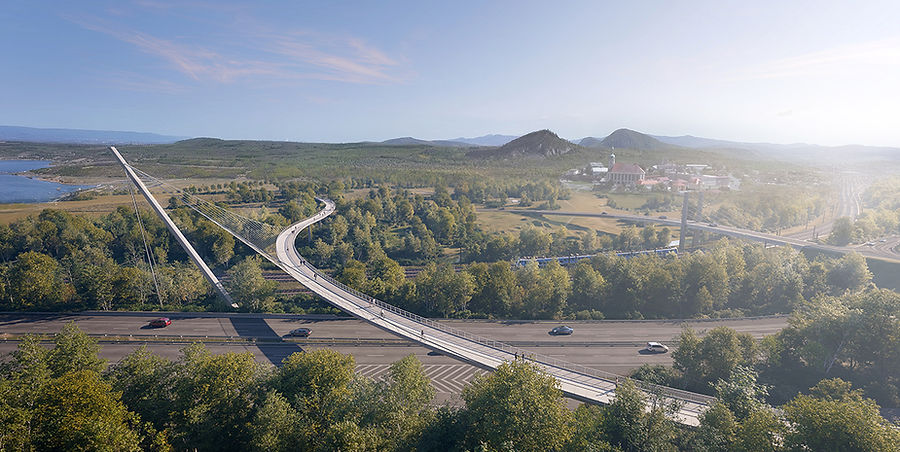


2nd place – Footbridge and 3rd place – Park
BPR Dr. Schäpertöns Consult + Atelier Loidl (Munich/Berlin)
The jury highlighted the unique branching of the footbridge near the museum into two directions with a direct connection to the relocated church and the landscape.


2nd place – Park and award for exceptional contribution
Wolfgang Tschapeller Architekten + Bergmeister + Stephan Lenzen Landschaftsarchitekten
This design brings an original artistic approach in the context of the other competition entries. The footbridge appears as an elegant and at the same time unmissable landmark, which asserts itself without the need for height dominance. It stands out with its excellent work with viewpoints into the landscape on both sides, thus offering users attractive visual contacts with the surroundings.


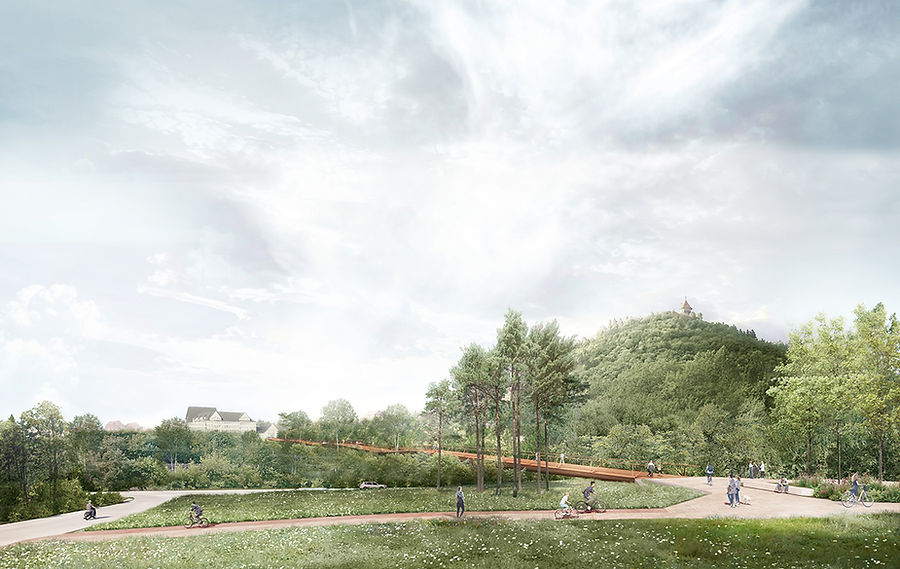
3rd place – Footbridge
oh boi + Valbek + Venku architects
The design offers a minimalist and cost-effective solution that stands out for its subtlety, durability, sustainability and overall functionality while maintaining visual appeal. The jury was particularly impressed by the distinctive author's approach: the concept of interruption and bending in the middle of the footbridge, which resembles a break in the development of the surrounding landscape and at the same time creates a user-attractive place for views.


Reward for exceptional contribution
Link project
In the context of the entire competition, this is a unique proposal for bridging with a building covered with vegetation, which brings the possibility of landscape connection and a completely different user and residential quality. The jury appreciates this as a unique contribution, based on a correct understanding of the overall context of the building set in a fragmented, non-native landscape, where green connections are truly noticeably lacking.

